Available properties

Type of listing:
  • 249 Found
Casas o chalets-Venta-Villaviciosa de Odón-2357915
For sale

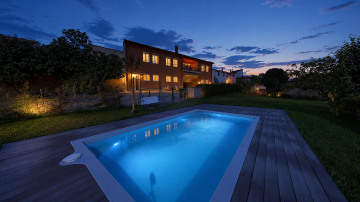
LUXURY VILLA IN EL BOSQUE WITH CINEMA, GYM AND HEATED SWIMMING POOL

AZUER, , Villaviciosa de Odón, Madrid

Ref.: PR99559900


Precio: 3.000.000 €

LUXURY VILLA IN EL BOSQUE WITH CINEMA, GYM AND HEATED SWIMMING POOL We present an exclusive contemporary design villa located in the prestigious Urbanización El Bosque, one of the most sought-after residential areas for its privacy, security and excellent location, just 25 minutes from the center of Madrid. The property boasts an impressive built area of 956 sqm on a 1,650 sqm plot, designed to offer maximum comfort, functionality and luxury in every detail. The exterior features a beautifully landscaped plot with a heated saltwater swimming pool, paddle tennis court, solarium and a large garage area with capacity for up to 7 vehicles. On the main floor, the property welcomes you with an elegant entrance hall that opens onto a spectacular English courtyard decorated with palm trees and bamboo, providing natural light and a unique aesthetic. The large living-dining room of over 100 sqm, arranged on two levels, creates a striking yet cozy space. The kitchen, spacious and modern, features a central island and high-end appliances. On this floor there are also four en-suite bedrooms, including a spectacular master suite with two walk-in wardrobes and two bathrooms, as well as an office area and a guest toilet. The upper floor houses an en-suite bedroom with a private terrace and an office area with access to an impressive terrace of over 200 sqm, offering unique views, especially at sunset. On the lower ground floor, the property offers a complete leisure and wellness area with a cinema room for 10 people, gym, Turkish bath and sauna. In addition, there is a spacious 200 sqm garage with an electric vehicle charging point, an additional bathroom and a storage/pantry area. The entire property is equipped with underfloor heating and cooling with individual thermostats in each room, centralized air conditioning and an aerothermal system, ensuring maximum energy efficiency and comfort throughout the year. In terms of security, the property features an advanced full home automation system that allows you to control the entire house from your mobile phone. It includes smart key access, security windows and glazing, anti-bumping shutters, a perimeter alarm system with cameras and direct connection to the urbanization?s security, with the additional possibility of installing a security booth. A unique property that combines design, technology, exclusivity and maximum security, ideal for those seeking an exceptional home in a privileged environment. Urbanización El Bosque also offers a well-established setting with a golf course, green areas, a small shopping center just a few minutes? walk away and proximity to the Universidad Europea, adding value both for permanent residence and investment. This listing is not binding and may contain errors. It is provided for informational purposes only and is not contractual.
Casas o chalets-Venta-Torrelodones-2357903
For sale

EXCLUSIVE DESIGN PROPERTY WITH POOL AND VIEWS IN LOS PEÑASCALES

CHAPARRO, , Torrelodones, Madrid

Ref.: PR99559889


Precio: 1.717.000 €

EXCLUSIVE DESIGN PROPERTY WITH POOL AND VIEWS IN LOS PEÑASCALES Spectacular designer home in Los Peñascales, a privileged location for those seeking tranquility, privacy, and direct contact with nature without giving up excellent transport connections. Located just 7 minutes from the A-6 and 2 minutes from Los Peñascales Lake, this property enjoys a well-established residential environment surrounded by nature. This is a recently built, brand-new property, constructed with top-quality materials and designed in detail to offer comfort, spaciousness, and functionality. The house has 480 m² built on a spectacular plot of more than 1,000 m² and is distributed over three floors connected by an elevator, providing exceptional day-to-day convenience. It features 6 bedrooms, 4 bathrooms, 2 spacious living rooms, and parking capacity for 4 vehicles. The daytime area stands out for its impressive open-plan kitchen connected to the living-dining room, creating a modern, elegant, and very bright space with direct access to a spectacular plot designed to enjoy the outdoors all year round. In the night area, the master bedroom offers a true relaxation space, with an en-suite bathroom and direct access to a large terrace with stunning views. Outside, the property offers a true private oasis with a swimming pool and solarium, barbecue area, and outdoor dining space, ideal for gatherings, celebrations, or simply enjoying the surroundings and the views. As an added value, it features Cortizo security windows and is located in a development with a new asphalt and lighting project, further enhancing the investment appeal. The property includes underfloor heating and cooling for summer, high ceilings, and excellent natural light that enhances its contemporary design. In addition, it offers a storage room, gym, alarm system, built-in wardrobes, bay window, reinforced door, automatic doors, video intercom, and 24-hour security. It is delivered fully furnished and equipped, ready to move in. An exclusive, modern, and elegant home with stunning views and all the amenities, located in one of the most sought-after residential areas of the Madrid mountains due to its perfect balance between nature, privacy, and proximity to Madrid. It also has easy access to buses, shopping centers, schools, and hospitals, making it an ideal option for both families and those seeking a superior quality of life in an exclusive setting. This listing is not binding and may contain errors. It is provided for informational purposes only and is not contractual.
Casas o chalets-Venta-Torrelodones-2357900
For sale

STUNNING DESIGNER HOME WITH SALT WATER POOL AND SPECTACULAR VIEWS:

ACEBO, , Torrelodones, Madrid

Ref.: PR99559881


Precio: 1.490.000 €

STUNNING DESIGNER HOME WITH SALT WATER POOL AND SPECTACULAR VIEWS Discover this exclusive detached designer villa, a unique property created for those who value privacy, high-quality construction, and a distinguished lifestyle in a privileged setting. Its spacious interiors, abundant natural light, and breathtaking open views turn every corner into a truly exceptional experience. The main floor welcomes you with an elegant entrance hall leading to a spectacular open-plan living-dining area, modern in style and flooded with natural light throughout the day. The fully integrated American-style kitchen, equipped with an electric system, blends seamlessly into the main space, creating a functional and sophisticated environment with direct access to the outdoor areas, ideal for both everyday living and social gatherings. This floor also features a bedroom with an en-suite bathroom and a guest toilet. Upstairs, the sleeping area consists of three bedrooms. Two of them share a full bathroom, while the master suite offers a more exclusive space with a private bathroom, walk-in wardrobe, and panoramic views that provide a unique and relaxing atmosphere, making it a true private retreat. The lower level features a versatile cellar with great potential, which can easily be adapted into an additional bedroom with a full bathroom, a guest area, an office, or a multifunctional space depending on your needs. Inside, the high ceilings enhance the sense of space and elegance, complemented by high-quality features such as a fire alarm system, security alarm, built-in wardrobes, laundry area, basement, automatic doors, reinforced main entrance door, and individual heating control by room. The aerothermal system with underfloor heating and cooling ensures maximum comfort and energy efficiency all year round. The outdoor area has been carefully designed to fully enjoy the plot, featuring a pleasant solarium area, saltwater pool, barbecue area, automatic irrigation system, and an innovative water reuse system for garden maintenance. The property also includes 16 solar panels, video intercom on both the main and upper floors, and exterior security cameras, enhancing comfort and peace of mind. Located in a well-established and highly sought-after residential area, this property combines the serenity of an exclusive environment with the convenience of having all services nearby: 24-hour security, medical centers, hospitals, supermarkets, shopping centers, train station, public transport, schools, and children?s areas. An ideal location for families and for those seeking a high-end residence with excellent connectivity. An exceptional property where design, technology, light, and comfort come together to offer an unparalleled living experience. A unique opportunity to acquire an exclusive home that truly stands out. If you are looking for more than just a house, this is the place to start a new chapter with all the comforts and the lifestyle you have always wanted. Now is the time to seize this opportunity. This listing is not binding and may contain errors. It is provided for informational purposes only and is not contractual.
Casas o chalets-Venta-Las Rozas de Madrid-2357891
For sale

LUXURY DETACHED VILLA IN EL GOLF DE LAS ROZAS

CABO GROS, , Las Rozas de Madrid, Madrid

Ref.: PR99559866


Precio: 2.500.000 €

LUXURY DETACHED VILLA IN EL GOLF DE LAS ROZAS We present this spectacular detached single-family home with 900 sqm built, located in one of the most exclusive and sought-after residential areas of Madrid: El Golf de Las Rozas. A unique property for those seeking privacy, security, spaciousness, and top-quality finishes in a privileged residential setting. The property is distributed over two floors and sits on an impressive landscaped plot of more than 5,500 sqm, designed to fully enjoy outdoor living. The estate features a magnificent swimming pool, chill-out area, large terraces, barbecue area, pergola, automatic irrigation system, and a space suitable as a vegetable garden or dog area. All of this is complemented by stunning views and an excellent sense of exclusivity and well-being. In addition, it offers parking capacity for up to 6 vehicles and 24-hour security, ensuring comfort and peace of mind at all times. Inside, the property stands out for its elegance, brightness, and the spaciousness of all its rooms. It offers seven bedrooms and seven bathrooms, an ideal layout for large families or for those who require generous guest accommodation. The two living rooms provide distinct atmospheres, both with great presence and comfort, one of them featuring a fireplace. High ceilings enhance the feeling of space and distinction, while features such as a jacuzzi, lift, glazed terrace, safe, alarm system, reinforced door, and automatic gates further elevate the level of comfort and security. The property also includes built-in wardrobes, basement, laundry room, underfloor heating, and a fully furnished and equipped kitchen, ready to move in. Located in a high-end residential enclave, this property combines the tranquility of a private urbanization with excellent connectivity and a full range of nearby services. In the surrounding area you will find bus connections, shopping centers, supermarkets, medical centers, hospitals, parks, schools, university, children's areas, and golf courses, making this location an ideal choice both for families and for those seeking an exceptional quality of life without giving up proximity to Madrid.
Casas o chalets-Venta-Boadilla del Monte-2059990
For sale

Houses or chalets, For sale, Bonanza

playa de castro urdiales, , Boadilla del Monte, Madrid

Ref.: PR99559749


Precio: 930.000 €

Casas o chalets-Venta-Colmenar de Oreja-2044003
For sale

Houses or chalets, For sale, Balcon de tajo oeste

JARAMA, , Colmenar de Oreja, Madrid

Ref.: PR99559735


Precio: 565.000 €

Casas o chalets-Venta-Alpedrete-2032251
For sale

DETACHED VILLA IN ALPEDRETE WITH 12 BEDROOMS AND LARGE LANDSCAPED PLOT Spectacular detached villa in Alpedrete, one of the most sought-after towns in the Sierra de Guadarrama thanks to its natural su

VALDENCINA DE, , Alpedrete, Madrid

Ref.: PR99559728


Precio: 890.000 €

DETACHED VILLA IN ALPEDRETE WITH 12 BEDROOMS AND LARGE LANDSCAPED PLOT Spectacular detached villa in Alpedrete, one of the most sought-after towns in the Sierra de Guadarrama thanks to its natural surroundings, high quality of life and excellent connections to Madrid by both road and public transport. Located in a quiet residential area, surrounded by nature and with all services just a few minutes away, this property offers unique versatility, ideal both as a private residence and as an investment or tourist project. The property has 483 m² built on an impressive 1,700 m² landscaped plot, perfectly maintained and with large outdoor areas for relaxation and leisure. Inside, it offers 12 bedrooms and 9 full bathrooms, providing great capacity and multiple usage possibilities. It also features three terraces with pleasant views, a gym and up to eight kitchens, allowing the property to be configured as several independent units. The villa is equipped with a high-level energy efficiency system, including 28 solar panels, two 6 kW inverters and a 10 kW storage battery, ensuring significant energy savings and highly optimized consumption. As an added value, the estate includes three independent studios located outside the main house, ideal for guests, rental use or professional activities. A unique property in Alpedrete, set in a privileged natural environment, with easy access to the A-6 motorway, Renfe commuter trains and all local services, combining space, sustainability and multiple investment opportunities. This advertisement is not binding and may contain errors. It is shown for informational purposes only and is not contractual.
Casas o chalets-Venta-Las Rozas de Madrid-1943124
For sale

MAGNIFICENT LUXURY DETACHED VILLA IN THE MOST EXCLUSIVE AREA OF LAS ROZAS ? GOLF CLUB Exclusive brand-new luxury villa located in one of the most prestigious and secure areas of Las Rozas de Madrid

CABO ESTACA DE BARES, , Las Rozas de Madrid, Madrid

Ref.: PR99559650


Precio: 3.500.000 €

MAGNIFICENT LUXURY DETACHED VILLA IN THE MOST EXCLUSIVE AREA OF LAS ROZAS ? GOLF CLUB Exclusive brand-new luxury villa located in one of the most prestigious and secure areas of Las Rozas de Madrid, within the Golf Club residential area. With a contemporary and elegant design, this property stands out for its spaciousness, brightness, and the perfect harmony between indoor and outdoor spaces. With a built area of approximately 1,100 m² distributed over three floors, this spectacular home offers exceptional comfort and the highest quality standards. It features 24-hour security, video intercom, and a reinforced security door, ensuring privacy and peace of mind in an exclusive environment. On the main floor, modern design blends with fine materials and luxurious finishes, creating a sophisticated and welcoming atmosphere. The spacious living-dining room with a central fireplace opens through large glass walls to the garden, terraces, and pool, creating a sense of openness and seamless connection with the exterior. The kitchen, with its avant-garde and minimalist style, features a central island and benefits from abundant natural light thanks to the large windows. It is designed both for everyday living and for entertaining guests. This floor also includes a guest toilet and a bedroom suite with a large built-in wardrobe, ideal for guests or as a main-floor bedroom. The first floor, dedicated to rest, offers three spacious en-suite bedrooms, all with built-in wardrobes and private or shared terraces. The master bedroom stands out for its brightness, generous space, and private terrace overlooking the garden, offering an intimate and relaxing atmosphere. The semi-basement features a laundry area, ample storage spaces, a service apartment, a gym with a full bathroom, and a large garage with capacity for several vehicles. The garden, with its minimalist and elegant design, surrounds the house and offers different areas to enjoy outdoor living. The overflow pool and its spacious solarium create a unique and exclusive environment, accessible from almost every room in the house. The property is equipped with an advanced underfloor heating and cooling system powered by aerothermal energy with 300-litre accumulators, ensuring maximum comfort and energy efficiency throughout the year. A unique home in a privileged location, perfect for those seeking luxury, privacy, and contemporary design in a natural and secure setting. This advertisement is not binding and may contain errors. It is shown for informational purposes only and is not contractual.
Casas o chalets-Venta-Navacerrada-1877147
For sale

Houses or chalets, For sale, Los linares

TEJERA, , Navacerrada, Madrid

Ref.: PR99559587


Precio: 675.000 €

Casas o chalets-Venta-Villarejo de Salvanés-2365923
For sale

Houses or chalets, For sale, Barrio nuevo 2

BATANES, Villarejo de Salvanés, Madrid
Habitaciones 8 Baños 2 Metros construidos 199m2 const. Metros útiles 154m2 util

Ref.: PR99559914


Precio: 237.000 €

Casas o chalets-Venta-Villaviciosa de Odón-2357915
For sale
LUXURY VILLA IN EL BOSQUE WITH CINEMA, GYM AND HEATED SWIMMING POOL We present an exclusive contemporary design villa located in the prestigious Urbanización El Bosque, one of the most sought-after residential areas for its privacy, security and excellent location, just 25 minutes from the center of Madrid. The property boasts an impressive built area of 956 sqm on a 1,650 sqm plot, designed to offer maximum comfort, functionality and luxury in every detail. The exterior features a beautifully landscaped plot with a heated saltwater swimming pool, paddle tennis court, solarium and a large garage area with capacity for up to 7 vehicles. On the main floor, the property welcomes you with an elegant entrance hall that opens onto a spectacular English courtyard decorated with palm trees and bamboo, providing natural light and a unique aesthetic. The large living-dining room of over 100 sqm, arranged on two levels, creates a striking yet cozy space. The kitchen, spacious and modern, features a central island and high-end appliances. On this floor there are also four en-suite bedrooms, including a spectacular master suite with two walk-in wardrobes and two bathrooms, as well as an office area and a guest toilet. The upper floor houses an en-suite bedroom with a private terrace and an office area with access to an impressive terrace of over 200 sqm, offering unique views, especially at sunset. On the lower ground floor, the property offers a complete leisure and wellness area with a cinema room for 10 people, gym, Turkish bath and sauna. In addition, there is a spacious 200 sqm garage with an electric vehicle charging point, an additional bathroom and a storage/pantry area. The entire property is equipped with underfloor heating and cooling with individual thermostats in each room, centralized air conditioning and an aerothermal system, ensuring maximum energy efficiency and comfort throughout the year. In terms of security, the property features an advanced full home automation system that allows you to control the entire house from your mobile phone. It includes smart key access, security windows and glazing, anti-bumping shutters, a perimeter alarm system with cameras and direct connection to the urbanization?s security, with the additional possibility of installing a security booth. A unique property that combines design, technology, exclusivity and maximum security, ideal for those seeking an exceptional home in a privileged environment. Urbanización El Bosque also offers a well-established setting with a golf course, green areas, a small shopping center just a few minutes? walk away and proximity to the Universidad Europea, adding value both for permanent residence and investment. This listing is not binding and may contain errors. It is provided for informational purposes only and is not contractual.

LUXURY VILLA IN EL BOSQUE WITH CINEMA, GYM AND HEATED SWIMMING POOL

AZUER, Villaviciosa de Odón, Madrid
Habitaciones 12 Baños 8 Metros construidos 950m2 const.

Ref.: PR99559900


Precio: 3.000.000 €

Casas o chalets-Venta-Torrelodones-2357903
For sale
EXCLUSIVE DESIGN PROPERTY WITH POOL AND VIEWS IN LOS PEÑASCALES Spectacular designer home in Los Peñascales, a privileged location for those seeking tranquility, privacy, and direct contact with nature without giving up excellent transport connections. Located just 7 minutes from the A-6 and 2 minutes from Los Peñascales Lake, this property enjoys a well-established residential environment surrounded by nature. This is a recently built, brand-new property, constructed with top-quality materials and designed in detail to offer comfort, spaciousness, and functionality. The house has 480 m² built on a spectacular plot of more than 1,000 m² and is distributed over three floors connected by an elevator, providing exceptional day-to-day convenience. It features 6 bedrooms, 4 bathrooms, 2 spacious living rooms, and parking capacity for 4 vehicles. The daytime area stands out for its impressive open-plan kitchen connected to the living-dining room, creating a modern, elegant, and very bright space with direct access to a spectacular plot designed to enjoy the outdoors all year round. In the night area, the master bedroom offers a true relaxation space, with an en-suite bathroom and direct access to a large terrace with stunning views. Outside, the property offers a true private oasis with a swimming pool and solarium, barbecue area, and outdoor dining space, ideal for gatherings, celebrations, or simply enjoying the surroundings and the views. As an added value, it features Cortizo security windows and is located in a development with a new asphalt and lighting project, further enhancing the investment appeal. The property includes underfloor heating and cooling for summer, high ceilings, and excellent natural light that enhances its contemporary design. In addition, it offers a storage room, gym, alarm system, built-in wardrobes, bay window, reinforced door, automatic doors, video intercom, and 24-hour security. It is delivered fully furnished and equipped, ready to move in. An exclusive, modern, and elegant home with stunning views and all the amenities, located in one of the most sought-after residential areas of the Madrid mountains due to its perfect balance between nature, privacy, and proximity to Madrid. It also has easy access to buses, shopping centers, schools, and hospitals, making it an ideal option for both families and those seeking a superior quality of life in an exclusive setting. This listing is not binding and may contain errors. It is provided for informational purposes only and is not contractual.

EXCLUSIVE DESIGN PROPERTY WITH POOL AND VIEWS IN LOS PEÑASCALES

CHAPARRO, Torrelodones, Madrid
Habitaciones 12 Baños 4 Metros parcela 1029m2 parc. Metros construidos 480m2 const.

Ref.: PR99559889


Precio: 1.717.000 €

Casas o chalets-Venta-Torrelodones-2357900
For sale
STUNNING DESIGNER HOME WITH SALT WATER POOL AND SPECTACULAR VIEWS Discover this exclusive detached designer villa, a unique property created for those who value privacy, high-quality construction, and a distinguished lifestyle in a privileged setting. Its spacious interiors, abundant natural light, and breathtaking open views turn every corner into a truly exceptional experience. The main floor welcomes you with an elegant entrance hall leading to a spectacular open-plan living-dining area, modern in style and flooded with natural light throughout the day. The fully integrated American-style kitchen, equipped with an electric system, blends seamlessly into the main space, creating a functional and sophisticated environment with direct access to the outdoor areas, ideal for both everyday living and social gatherings. This floor also features a bedroom with an en-suite bathroom and a guest toilet. Upstairs, the sleeping area consists of three bedrooms. Two of them share a full bathroom, while the master suite offers a more exclusive space with a private bathroom, walk-in wardrobe, and panoramic views that provide a unique and relaxing atmosphere, making it a true private retreat. The lower level features a versatile cellar with great potential, which can easily be adapted into an additional bedroom with a full bathroom, a guest area, an office, or a multifunctional space depending on your needs. Inside, the high ceilings enhance the sense of space and elegance, complemented by high-quality features such as a fire alarm system, security alarm, built-in wardrobes, laundry area, basement, automatic doors, reinforced main entrance door, and individual heating control by room. The aerothermal system with underfloor heating and cooling ensures maximum comfort and energy efficiency all year round. The outdoor area has been carefully designed to fully enjoy the plot, featuring a pleasant solarium area, saltwater pool, barbecue area, automatic irrigation system, and an innovative water reuse system for garden maintenance. The property also includes 16 solar panels, video intercom on both the main and upper floors, and exterior security cameras, enhancing comfort and peace of mind. Located in a well-established and highly sought-after residential area, this property combines the serenity of an exclusive environment with the convenience of having all services nearby: 24-hour security, medical centers, hospitals, supermarkets, shopping centers, train station, public transport, schools, and children?s areas. An ideal location for families and for those seeking a high-end residence with excellent connectivity. An exceptional property where design, technology, light, and comfort come together to offer an unparalleled living experience. A unique opportunity to acquire an exclusive home that truly stands out. If you are looking for more than just a house, this is the place to start a new chapter with all the comforts and the lifestyle you have always wanted. Now is the time to seize this opportunity. This listing is not binding and may contain errors. It is provided for informational purposes only and is not contractual.

STUNNING DESIGNER HOME WITH SALT WATER POOL AND SPECTACULAR VIEWS:

ACEBO, Torrelodones, Madrid
Habitaciones 8 Baños 4 Metros parcela 800m2 parc. Metros construidos 330m2 const.

Ref.: PR99559881


Precio: 1.490.000 €

Casas o chalets-Venta-Las Rozas de Madrid-2357891
For sale
LUXURY DETACHED VILLA IN EL GOLF DE LAS ROZAS We present this spectacular detached single-family home with 900 sqm built, located in one of the most exclusive and sought-after residential areas of Madrid: El Golf de Las Rozas. A unique property for those seeking privacy, security, spaciousness, and top-quality finishes in a privileged residential setting. The property is distributed over two floors and sits on an impressive landscaped plot of more than 5,500 sqm, designed to fully enjoy outdoor living. The estate features a magnificent swimming pool, chill-out area, large terraces, barbecue area, pergola, automatic irrigation system, and a space suitable as a vegetable garden or dog area. All of this is complemented by stunning views and an excellent sense of exclusivity and well-being. In addition, it offers parking capacity for up to 6 vehicles and 24-hour security, ensuring comfort and peace of mind at all times. Inside, the property stands out for its elegance, brightness, and the spaciousness of all its rooms. It offers seven bedrooms and seven bathrooms, an ideal layout for large families or for those who require generous guest accommodation. The two living rooms provide distinct atmospheres, both with great presence and comfort, one of them featuring a fireplace. High ceilings enhance the feeling of space and distinction, while features such as a jacuzzi, lift, glazed terrace, safe, alarm system, reinforced door, and automatic gates further elevate the level of comfort and security. The property also includes built-in wardrobes, basement, laundry room, underfloor heating, and a fully furnished and equipped kitchen, ready to move in. Located in a high-end residential enclave, this property combines the tranquility of a private urbanization with excellent connectivity and a full range of nearby services. In the surrounding area you will find bus connections, shopping centers, supermarkets, medical centers, hospitals, parks, schools, university, children's areas, and golf courses, making this location an ideal choice both for families and for those seeking an exceptional quality of life without giving up proximity to Madrid.

LUXURY DETACHED VILLA IN EL GOLF DE LAS ROZAS

CABO GROS, Las Rozas de Madrid, Madrid
Habitaciones 14 Baños 7 Metros parcela 5550m2 parc. Metros construidos 900m2 const.

Ref.: PR99559866


Precio: 2.500.000 €

Casas o chalets-Venta-Torrejón de Ardoz-2357879
For sale

Houses or chalets, For sale, Centro

de la Constitución, Torrejón de Ardoz, Madrid
Habitaciones 6 Baños 2 Metros construidos 144m2 const.

Ref.: PR99559845


Precio: 475.000 €

Casas o chalets-Venta-Boadilla del Monte-2059990
For sale

Houses or chalets, For sale, Bonanza

playa de castro urdiales, Boadilla del Monte, Madrid
Habitaciones 8 Baños 2 Metros parcela 2030m2 parc. Metros construidos 290m2 const. Metros útiles 250m2 util

Ref.: PR99559749


Precio: 930.000 €

Casas o chalets-Venta-Colmenar de Oreja-2044003
For sale

Houses or chalets, For sale, Balcon de tajo oeste

JARAMA, Colmenar de Oreja, Madrid
Habitaciones 12 Baños 4 Metros construidos 223m2 const. Metros útiles 214m2 util

Ref.: PR99559735


Precio: 565.000 €

Casas o chalets-Venta-Alpedrete-2032251
For sale
DETACHED VILLA IN ALPEDRETE WITH 12 BEDROOMS AND LARGE LANDSCAPED PLOT Spectacular detached villa in Alpedrete, one of the most sought-after towns in the Sierra de Guadarrama thanks to its natural surroundings, high quality of life and excellent connections to Madrid by both road and public transport. Located in a quiet residential area, surrounded by nature and with all services just a few minutes away, this property offers unique versatility, ideal both as a private residence and as an investment or tourist project. The property has 483 m² built on an impressive 1,700 m² landscaped plot, perfectly maintained and with large outdoor areas for relaxation and leisure. Inside, it offers 12 bedrooms and 9 full bathrooms, providing great capacity and multiple usage possibilities. It also features three terraces with pleasant views, a gym and up to eight kitchens, allowing the property to be configured as several independent units. The villa is equipped with a high-level energy efficiency system, including 28 solar panels, two 6 kW inverters and a 10 kW storage battery, ensuring significant energy savings and highly optimized consumption. As an added value, the estate includes three independent studios located outside the main house, ideal for guests, rental use or professional activities. A unique property in Alpedrete, set in a privileged natural environment, with easy access to the A-6 motorway, Renfe commuter trains and all local services, combining space, sustainability and multiple investment opportunities. This advertisement is not binding and may contain errors. It is shown for informational purposes only and is not contractual.

DETACHED VILLA IN ALPEDRETE WITH 12 BEDROOMS AND LARGE LANDSCAPED PLOT Spectacular detached villa in Alpedrete, one of the most sought-after towns in the Sierra de Guadarrama thanks to its natural su

VALDENCINA DE, Alpedrete, Madrid
Habitaciones 24 Baños 9 Metros parcela 1700m2 parc. Metros construidos 483m2 const.

Ref.: PR99559728


Precio: 890.000 €

Casas o chalets-Venta-Las Rozas de Madrid-1943124
For sale
MAGNIFICENT LUXURY DETACHED VILLA IN THE MOST EXCLUSIVE AREA OF LAS ROZAS ? GOLF CLUB Exclusive brand-new luxury villa located in one of the most prestigious and secure areas of Las Rozas de Madrid, within the Golf Club residential area. With a contemporary and elegant design, this property stands out for its spaciousness, brightness, and the perfect harmony between indoor and outdoor spaces. With a built area of approximately 1,100 m² distributed over three floors, this spectacular home offers exceptional comfort and the highest quality standards. It features 24-hour security, video intercom, and a reinforced security door, ensuring privacy and peace of mind in an exclusive environment. On the main floor, modern design blends with fine materials and luxurious finishes, creating a sophisticated and welcoming atmosphere. The spacious living-dining room with a central fireplace opens through large glass walls to the garden, terraces, and pool, creating a sense of openness and seamless connection with the exterior. The kitchen, with its avant-garde and minimalist style, features a central island and benefits from abundant natural light thanks to the large windows. It is designed both for everyday living and for entertaining guests. This floor also includes a guest toilet and a bedroom suite with a large built-in wardrobe, ideal for guests or as a main-floor bedroom. The first floor, dedicated to rest, offers three spacious en-suite bedrooms, all with built-in wardrobes and private or shared terraces. The master bedroom stands out for its brightness, generous space, and private terrace overlooking the garden, offering an intimate and relaxing atmosphere. The semi-basement features a laundry area, ample storage spaces, a service apartment, a gym with a full bathroom, and a large garage with capacity for several vehicles. The garden, with its minimalist and elegant design, surrounds the house and offers different areas to enjoy outdoor living. The overflow pool and its spacious solarium create a unique and exclusive environment, accessible from almost every room in the house. The property is equipped with an advanced underfloor heating and cooling system powered by aerothermal energy with 300-litre accumulators, ensuring maximum comfort and energy efficiency throughout the year. A unique home in a privileged location, perfect for those seeking luxury, privacy, and contemporary design in a natural and secure setting. This advertisement is not binding and may contain errors. It is shown for informational purposes only and is not contractual.

MAGNIFICENT LUXURY DETACHED VILLA IN THE MOST EXCLUSIVE AREA OF LAS ROZAS ? GOLF CLUB Exclusive brand-new luxury villa located in one of the most prestigious and secure areas of Las Rozas de Madrid

CABO ESTACA DE BARES, Las Rozas de Madrid, Madrid
Habitaciones 10 Baños 7 Metros parcela 2100m2 parc. Metros construidos 1100m2 const.

Ref.: PR99559650


Precio: 3.500.000 €

Casas o chalets-Venta-Navacerrada-1877147
For sale

Houses or chalets, For sale, Los linares

TEJERA, Navacerrada, Madrid
Habitaciones 16 Baños 2 Metros parcela 448m2 parc. Metros construidos 259m2 const.

Ref.: PR99559587


Precio: 675.000 €

Casas o chalets-Venta-Belmonte de Tajo-1722608
For sale

Houses or chalets, For sale, Casco antiguo belmonte

JUAN CARLOS I, Belmonte de Tajo, Madrid
Habitaciones 6 Baños 1 Metros construidos 120m2 const.

Ref.: PR99559351


Precio: 65.000 €